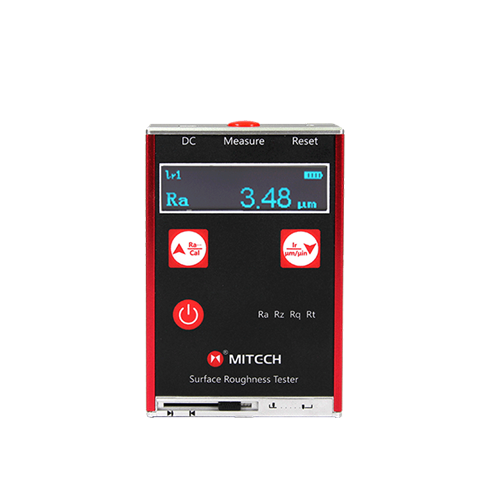
Surface Roughness Tester MR200
Roughness tester Surface roughness tester Surface gauge Surface Roughness Tester MR200

Our team will contact you with a quotation within 24 hours.
Product details
The MR200 surface roughness tester is a new upgrade instrument which adopts the newest processor. This instrument adopts 2.7 inch OLED display, combines accurate measurement, exquisite design, fast process rate and complete protection in one host. It is highly favored by users since it was produced, it has large measurement range, superior than other similar products and can meet different needs of users. By connecting with Micro-USB port, Bluetooth, SD card, it can do wireless remote control, measurement, print and communicate with PC and store massive data. It has been widely used in the quality control process of various precision metals, plays an important and necessary role in rising production qualification rate and saving cost.
![]() Function & application
- Four filter methods of RC, PC-RC, GAUSS, D-P
- Compatible with four standards ISO, DIN, ANSI, JIS
- Adopt 2.7 inch 128×64 dot OLED display,without back-light and dead spot. Capable of showing all parameters, profile graph and Chinese/English menu
- Adopt the most popular DSP chip to control and process data
- Build-in storage can memorize 20 sets of complete measurement data
- External SD Card can expand mass data storage
- Build-in wireless remote control module to remote control measurement
- Build-in Bluetooth module can be connected with the Bluetooth printer to print all the parameters and profiles
- Build-in Micro-USB port, can communicate with PC make measurement results analysis by data processing software
![]() Working Principle
This instrument adopts needle scanning method to test the surface roughness of the work piece.
When measuring roughness of part surface, the probe is placed on the surface of the part and then tracing the surface at constant rate. The probe acquires the surface roughness by the sharp stylus in probe. The roughness causes displacement of probe which results in change of inductive value of induction coils thus generate analogue signal which is in proportion to surface roughness at output end of phase-sensitive rectifier. This signal enters data collection system after amplification and level conversion. After that, those collected data are processed with digital filtering and parameter calculation by ARM chip and the measuring result can be read on OLED display. The results can be printed by Bluetooth printer.
![]() Working Conditions
- Ambient temperature: -20℃~+50℃
- Storage temperature: -30℃~+70℃
- Relative humidity: ≤90%
- The surrounding environment should avoid of vibration, strong magnetic field, corrosive medium and heavy dust.
![]() Instrument Features
- 28 Measuring parameters: Ra, Rq, Rz, Rt, Rp, Rv, RS, RSm, Rz(JIS), Ry(JIS), RSk, R3z, Rmax, RPc, Rmr, Rku, RΔa, RΔq, Rδc, Ry; Rk, Rpk, Rvk, Mr1, Mr2, A1, A2, V0
- Adopt 320μm high accuracy inductance probe
- Four filter methods of RC, PC-RC, GAUSS, D-P
- Compatible with four standards ISO, DIN, ANSI, JIS
- Adopt 2.7 inch 128×64 dot OLED display,without back-light and dead spot. Capable of showing
- all parameters, profile graph and Chinese/English menu
- Adopt the most popular DSP chip to control and process data
- Build-in storage can memorize 20 sets of complete measurement data
- External SD Card can expand mass data storage
- Build-in wireless remote control module to remote control measurement
- Build-in Bluetooth module can be connected with the Bluetooth printer to print all the parameters and profiles
- Build-in Micro-USB port, can communicate with PC make measurement results analysis by data processing software
- Build-in lithium-polymer rechargeable battery and charging protection circuit;
- Mechatronics design, smaller and portable to carry
- Automatic shut down for power saving, each operation step has a hit message;
- Full accessories, options for curve surface probe, deep groove probe, small hole probe, tiny hole probe, tooth surface probe, small pillar, height adjust platform, extension bar, lateral transfer rod etc.
| Measurement range: | Z Axis(Vertical)320μm(μm),X Axis(Horizontal)17.5mm |
| Resolution | Z Axis(Vertical)0.01μm/±20μm,0.02μm/±40μm,0.04μm/±80μm,0.08μm/±160μm, |
| Parameters | Ra, Rq, Rz, Rt, Rp, Rv, RS, RSm, Rz(JIS), Ra, Rq, Rz, Rt, Rp, Rv, RS, RSm, Rz(JIS), Ry(JIS), RSk, R3 |
| Filter | RC,PC-RC,Gauss,D-P |
| Sampling length(lr) | 0.25,0.8,2.5mm |
| Assessment length(ln) | Ln= lr×n,~5 |
| Probe | Principle:Differential Inductance.Ruby, Longitudinal radius 40mm |
| Accuracy | <=±10% |
| Repeatability | <% |
| Power | Built-in Lithium ion battery, AC adapter 8.4V,800mA |
| Dimensions | 112×50×47mm |
| Net weight | About 360g |
SANTA TECHNOLOGY CO.,LTD. (Head Office)
35/218 Moo. 2, Leabkhlongsam Rd., Khlongsam, Khlongluang, Pathumthani 12120
Call 02-101-3454 ,089-006-2766
Fax 02-101-3453
Mail. [email protected]
Line : @santatech
Web : https://santatechnology.com/