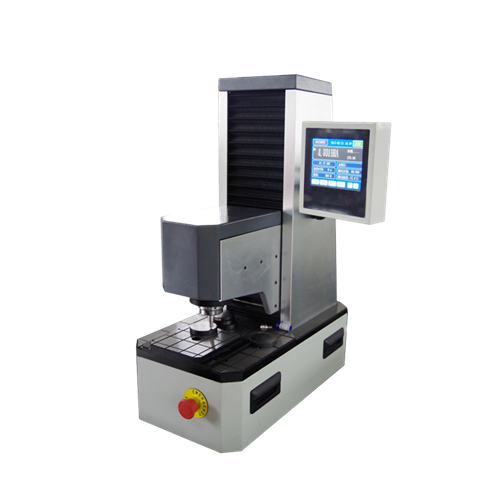
Automatic Rockwell hardness tester MHRS-150-XYZ
hardness tester digital hardness tester stainless steel hardness tester Automatic Rockwell hardness tester MHRS-150-XYZ

Our team will contact you with a quotation within 24 hours.
Product details
Mitech MHRS-150-XYZ automatic Rockwell hardness tester, based on the mechanical principle of conical diamond or hard alloy indenter pressing into the sample surface to produce indentation, realizing the material hardness measurement by measuring the depth of the indentation. With high automation degree, accurate measurement, equipped with automatic turret and high sensitivity touch screen, it can ensure automatic loading and unloading of electronic, automatic indentation marks, automatic generation of inspection reports and other functions. With easy operation and high detection efficiency, it can meet the needs of workpiece sample hardness control and conformity assessment of hardness testing. It is widely used in metal processing and manufacturing, various metal material’s failure analysis and other fields like colleges and research institutions. it is the professional precision testing equipment to improve the work efficiency, product qualification rate and save production costs.
![]() Function & application
- Used for quality control in metal processing manufacturing;
- Used for failure analysis testing of metallic materials;
- Demonstration experiment for education and teaching in Colleges and Universities;
- Hardness testing of materials in scientific research institutions.
![]() Working Principle
The Rockwell hardness test is taking the diamond cone with 120°apex angle or the hardened steel ball with specified diameter as the indenter to press into sample surface with specific test force, then get the Rockwell hardness of the measured metallic materials according to the sample surface indentation depth.
The Rockwell hardness measurement principle is shown as below figure. 0-0 is the position that the diamond indenter is not yet in contact with the sample. 1-1 figure is the indenter position under the affect of the preliminary test force, the indentation depth is h1. The preliminary test is to eliminate the influence to the testing result accuracy caused by the roughness of the sample surface. 2-2 in the figure is the indenter position under the influence of the testing force (the preliminary test force and the main test force). The depth is h2. 3-3 in the figure is the indenter position after dismounting the main test force. As the metal elasticity will recovery some degree after deformation, the really indentation depth of the indenter is h3. The plastic deformation caused by the main test force make the indenter pressing into the depth is h=h3-h1. Rockwell hardness value is determined by the size of h, the greater the depth h, the lower the hardness, otherwise, the higher the hardness.
In the traditional concept, usually use a constant C minus h to represent the level of hardness, while the depth of indentation per 0.002mm as a unit of hardness. The hardness value obtained is called the Rockwell hardness value, denoted by the symbol HR.
In the formula, c is a constant (for HRC, HRA, c is 0.2; for HRB, c is 0.26). The Rockwell hardness value HR obtained is an unknown number which is usually read directly on the test machine indicator when testing.
It should be noted that the measured hardness values would be different with different indenter and test force. Therefore, the Rockwell hardness testing specifies 15 different hardness test scales according to the different indenter specification and test force sizes. And the HRB, HRC, HRA are the most widely used.
![]() Working Conditions
![]() Instrument Features
- Widely used for high-precision hardness testing for parts with a variety of metal and non-metallic materials;
- High degree of automation, accurate measurement, suitable for large demand or high precision measurement of high-end users
- Automatic operation with one-button, measuring pressure can be adjusted up and down, instant display material hardness value,and high test efficiency.
- Measurement data files can be set to automatically store, open, store, print, modify, call and other operations, generateword or Excel test report
- Adopt touch screen display interface, display operation integration, simple and intuitive, no technical requirements for the operator
- Option for various specifications of the indenter, support 15 types of Rockwell hardness scales testing;
- Equipped with high-speed thermal printer, quickly print out the test data;
- Support the conversion among various hardness scales such as Brinell, Vickers and etc;
- Equipped with excellent performance of cemented carbide or diamond indenter, high hardness, wear resistance, good
- toughness, with high temperature, corrosion resistance, to ensure that the instrument test value is accurate, stable and reliable.
- With the function of error value correction, the hardness value of the error can be corrected by key input, easier to meetthe test accuracy requirements.
- With the function of threshold overrun automatic alarm, apply to the bulk of finished products or semi-finished pieces of paper-by-piece detection.
- Original ambient temperature real-time display function, to avoid the instrument working in the case of high or low
- temperature for a long time, resulting in increased test error and reduce the service life.
- Consistent with EN-ISO-6508、GB/T230.1、GB/T230.2、JJG112、ASTM E18 and other relevant standards at home and abroad.
SANTA TECHNOLOGY CO.,LTD. (Head Office)
35/218 Moo. 2, Leabkhlongsam Rd., Khlongsam, Khlongluang, Pathumthani 12120
Call 02-101-3454 ,089-006-2766
Fax 02-101-3453
Mail. [email protected]
Line : @santatech
Web : https://santatechnology.com/